Andra Matin: How childhood moments shaped an Indonesian architect’s vision
Indonesian architect Andra Matin traces his design philosophy to childhood observations of light, material, and spatial sequence.

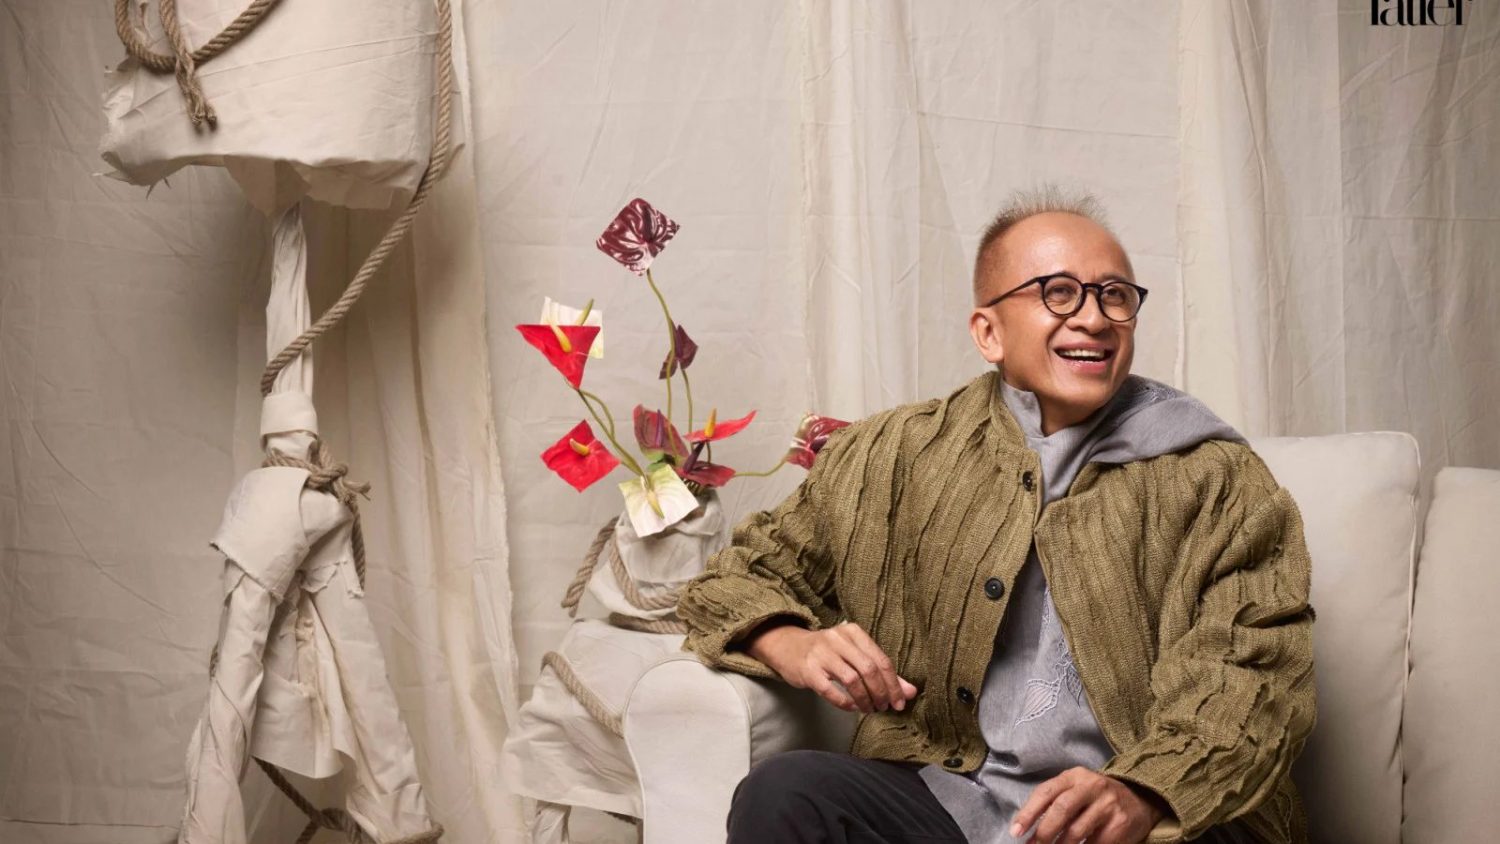
Isandra Matin Ahmad, who goes by Andra Matin, leads his eponymous architecture studio in Jakarta. His practice, rooted in a lifelong attentiveness to everyday details, emerged from childhood moments that left indelible marks on his spatial thinking.
One memory anchors his philosophy. As a primary schoolboy spending Ramadan at his grandfather's house in Bandung, Matin lay down for an afternoon rest. Sunlight filtered through the glass panes on the roof, casting a single luminous thread across the darkened room. When he shifted on the mattress, thousands of dust particles danced in the beam. "A very simple detail," he recalls with a smile, "but it stayed with me. Perhaps that was the first time I understood light."
Another formative image came during a friend's invitation to Yogyakarta. Resting against a woven bamboo wall, Matin felt cool air slip through the gaps as he watched an elderly woman sweep the courtyard beyond. "That wall filtered light, sound, and breeze," he explains. "It held far more emotion than a solid concrete wall. And for me, that material carried the breath of Indonesia itself."
A third recollection crystallised his sensitivity to spatial sequence. His aunt's house in South Jakarta broke the convention of opening directly into a bedroom. Instead, stepping through the front door revealed a corridor. Turning led to another hallway. Only after traversing this series of thresholds could one reach the private room. "It felt like a journey before arriving at intimate space," he reflects.
The role of creative freedom
Matin's parents encouraged an unconventional childhood. They allowed him to mix cement and sculpt miniature roads, rivers, and toy vehicles—activities that might have drawn scolding in other households. "Other children might have been scolded for making a mess," he laughs, "but I was encouraged."
His father, Idik Sulaeman Nataatmadja, graduated from graphic design at Bandung Institute of Technology (ITB) and designed school uniforms across Indonesia, as well as insignia and the visual identity of Paskibraka, the official flag-raising ceremony unit. The elder Matin was quiet but left a profound impression. "I still remember how my father taught me to hold a pen," Andra says. Star Wars marathons together—rare given his father's busy schedule—became treasured moments.
When applying to university, Matin initially aimed to follow his father into the arts and urban planning at ITB but did not gain admission. He was accepted to medicine at Padjadjaran University and architecture at Parahyangan Catholic University. Career aptitude tests suggested both fields suited him. "I told my mother I was afraid of blood, so I chose architecture," he explains. That decision set the trajectory for his professional life.
Translating sensitivity into practice
Years later, while studying the work of Le Corbusier and Tadao Ando, Matin's childhood sensitivity to spatial layering crystallised into his own design language. His practice does not stop at aesthetics; it is fundamentally about choreographing experience. The observation of light through glass, the breathing quality of bamboo, the sequential unveiling of rooms—these became architectural principles.
Today, Matin's studio operates from this foundation: meticulous attention to how a space makes one feel, how materials breathe, how sequences of rooms narrate a journey rather than simply connect points in space. His work is less about imposing a predetermined aesthetic and more about unlocking the latent poetry already present in a site, a material, a moment of light.